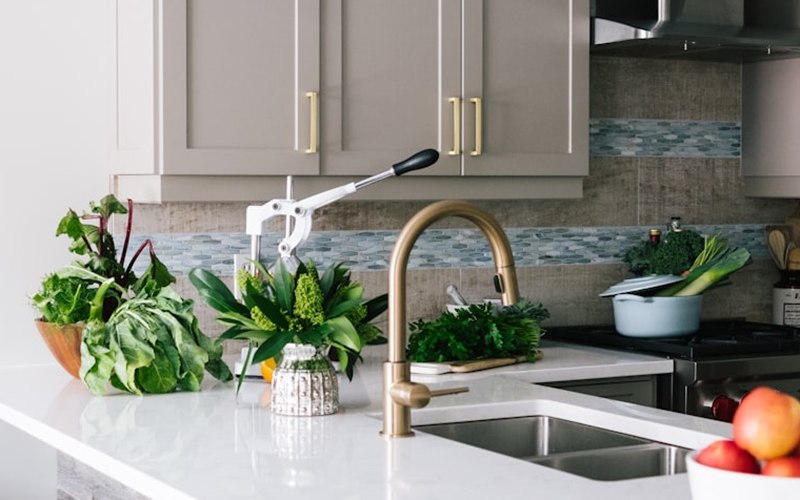
Few projects pay you back the way a thoughtful kitchen renovation does, both in the pleasure of using the space and in what it returns at sale. This is the room where households congregate, where dinners come together, and where everyday life unfolds. It also carries more weight with prospective buyers than almost any other space. The catch is that a kitchen overhaul involves countless choices, multiple trades, and plenty of ways to go wrong. The pages below take you through each stage so you can move forward without second-guessing.
Setting Your Budget and Project Scope
Long before you start saving inspiration photos or wandering through showrooms, nail down how much you'll spend and how far the work will reach. Pricing swings dramatically depending on how ambitious the job is:
- Light refresh ($5,000-$15,000): Fresh paint, updated hardware and lighting, a new backsplash, and perhaps refaced cabinet doors. The footprint doesn't change.
- Mid-tier remodel ($25,000-$60,000): Replacement cabinets, counters, appliances, flooring, and fixtures, with only small tweaks to the layout.
- Full-scale renovation ($60,000-$130,000+): A complete tear-out and redesign, including moved walls, relocated plumbing and wiring, and custom finishes throughout.
A widely used guideline suggests budgeting 5 to 15 percent of your home's value for the project. Staying in that band keeps your spending in line with the property and easier to recover when you sell.
Layout and the Kitchen Work Triangle
Smart design begins with a floor plan that flows well. The familiar "work triangle" places the sink, range, and refrigerator at three corners, each roughly 4 to 9 feet apart, so you take fewer steps while cooking. Among the most common configurations:
L-Shaped Kitchen
Counters and cabinets run along two walls that meet at a corner. This airy arrangement suits compact and mid-sized rooms and leaves space for a table or an island.
U-Shaped Kitchen
Cabinetry wraps three walls to form an enclosed cooking zone. It delivers the most storage and workspace, making it a favorite of serious cooks.
Galley Kitchen
Two facing runs of cabinets line a central aisle. It's highly efficient for cooking, though it can feel tight. The layout shines in smaller houses and apartments.
Island Kitchen
Any of the above paired with a freestanding center island. Islands bring extra prep surface, storage, and seating, but they need at least 42 inches of clearance all around to work well.
How the Money Breaks Down
Knowing where dollars typically land helps you choose where to spend more and where to economize:
- Cabinets and hardware (30-35%): Your biggest line item. Stock units ($80-$200/linear ft), semi-custom ($150-$650/linear ft), and fully bespoke ($500-$1,500/linear ft) deliver escalating quality and flexibility.
- Labor and installation (20-25%): Pays for the plumbers, electricians, carpenters, and tile setters who do the work.
- Countertops (10-15%): Laminate ($10-$40/sq ft), quartz ($50-$120/sq ft), and granite ($40-$100/sq ft) lead the field.
- Appliances (10-15%): Entry-level suites begin around $2,000-$4,000, mid-grade lands at $5,000-$10,000, and pro-style packages can top $20,000.
- Flooring (5-10%): Luxury vinyl plank, ceramic tile, and hardwood dominate kitchen installations.
- Lighting, plumbing, and electrical (5-8%): Covers under-cabinet fixtures, pendants, and well-placed outlets.
Where to Spend and Where to Hold Back
- Worth the money: Durable cabinetry you'll rely on for decades, a dependable faucet, and a well-thought-out lighting plan
- Easy places to economize: A of-the-moment backsplash (simple to redo down the road), top-of-the-line appliances (mid-grade models perform almost identically), and decorative pulls and knobs (cheap to swap whenever)
Comparing Countertop Surfaces
Quartz: An engineered surface that's nonporous, resists stains, and never needs sealing. It comes in an enormous palette of colors and patterns, including believable marble and granite imitations. There's a reason it tops the popularity charts.
Granite: A natural stone that shrugs off heat and is one of a kind, since no two slabs match. It does need yearly sealing to stay stain-free. It trails quartz in demand these days but endures as a timeless pick.
Butcher Block: A warm, organic surface that looks terrific on an island. It calls for routine oiling and can suffer from water and knife damage, so it works best as an accent rather than your main counter.
Laminate: Today's laminate is far better than its reputation, convincingly imitating stone, wood, and concrete for a small fraction of the price. It can't match stone for toughness or heat resistance, but as a budget surface it punches well above its weight.
Choosing Appliances
The best appliances strike a balance between how they perform, how efficient they are, and how they look:
- Refrigerator: Counter-depth units give that built-in appearance, and French-door designs lead in sales. Budget: $1,200-$3,500.
- Range/Cooktop: Gas appeals to traditional cooks, induction wins on efficiency and safety, and electric keeps things simple. Budget: $800-$3,000.
- Dishwasher: Look for quiet operation (44dB or under) and a third rack for flatware. Budget: $500-$1,500.
- Ventilation: Easy to forget yet vital for clean air. A range hood should exhaust outdoors and pull at least 300 CFM.
What the Timeline Looks Like
- Design and planning (4-8 weeks): Settling the layout, picking finishes, and gathering contractor bids
- Material orders (4-12 weeks): Custom cabinets and certain counters take a while to arrive, so place orders early
- Demolition (1-2 weeks): Clearing out the old kitchen
- Rough-in (1-2 weeks): Plumbing, wiring, and any structural work
- Cabinets and counters (2-3 weeks): Templating and installation
- Finishing touches (2-4 weeks): Backsplash, flooring, paint, trim, and appliance hookup
From the first drawing to the last detail, most projects span 3 to 6 months. Rig up a stopgap kitchen elsewhere in the house with a microwave, hot plate, and small fridge to keep your sanity during the build.
What You Get Back
Among home projects, kitchens rank near the top for recovered value:
- Light kitchen refresh: 72-80% returned
- Mid-range remodel: 60-72% returned
- Major high-end remodel: 50-60% returned
The best returns cluster around the mid-range remodel. Pushing finishes well beyond what's typical for your neighborhood tends to cap how much you'll recoup.
Treat a kitchen remodel as a long-distance run rather than a dash. Spend the time up front, bring on capable pros, and avoid rewriting the plan halfway through. What you'll end up with is a room that brings you satisfaction every single day.